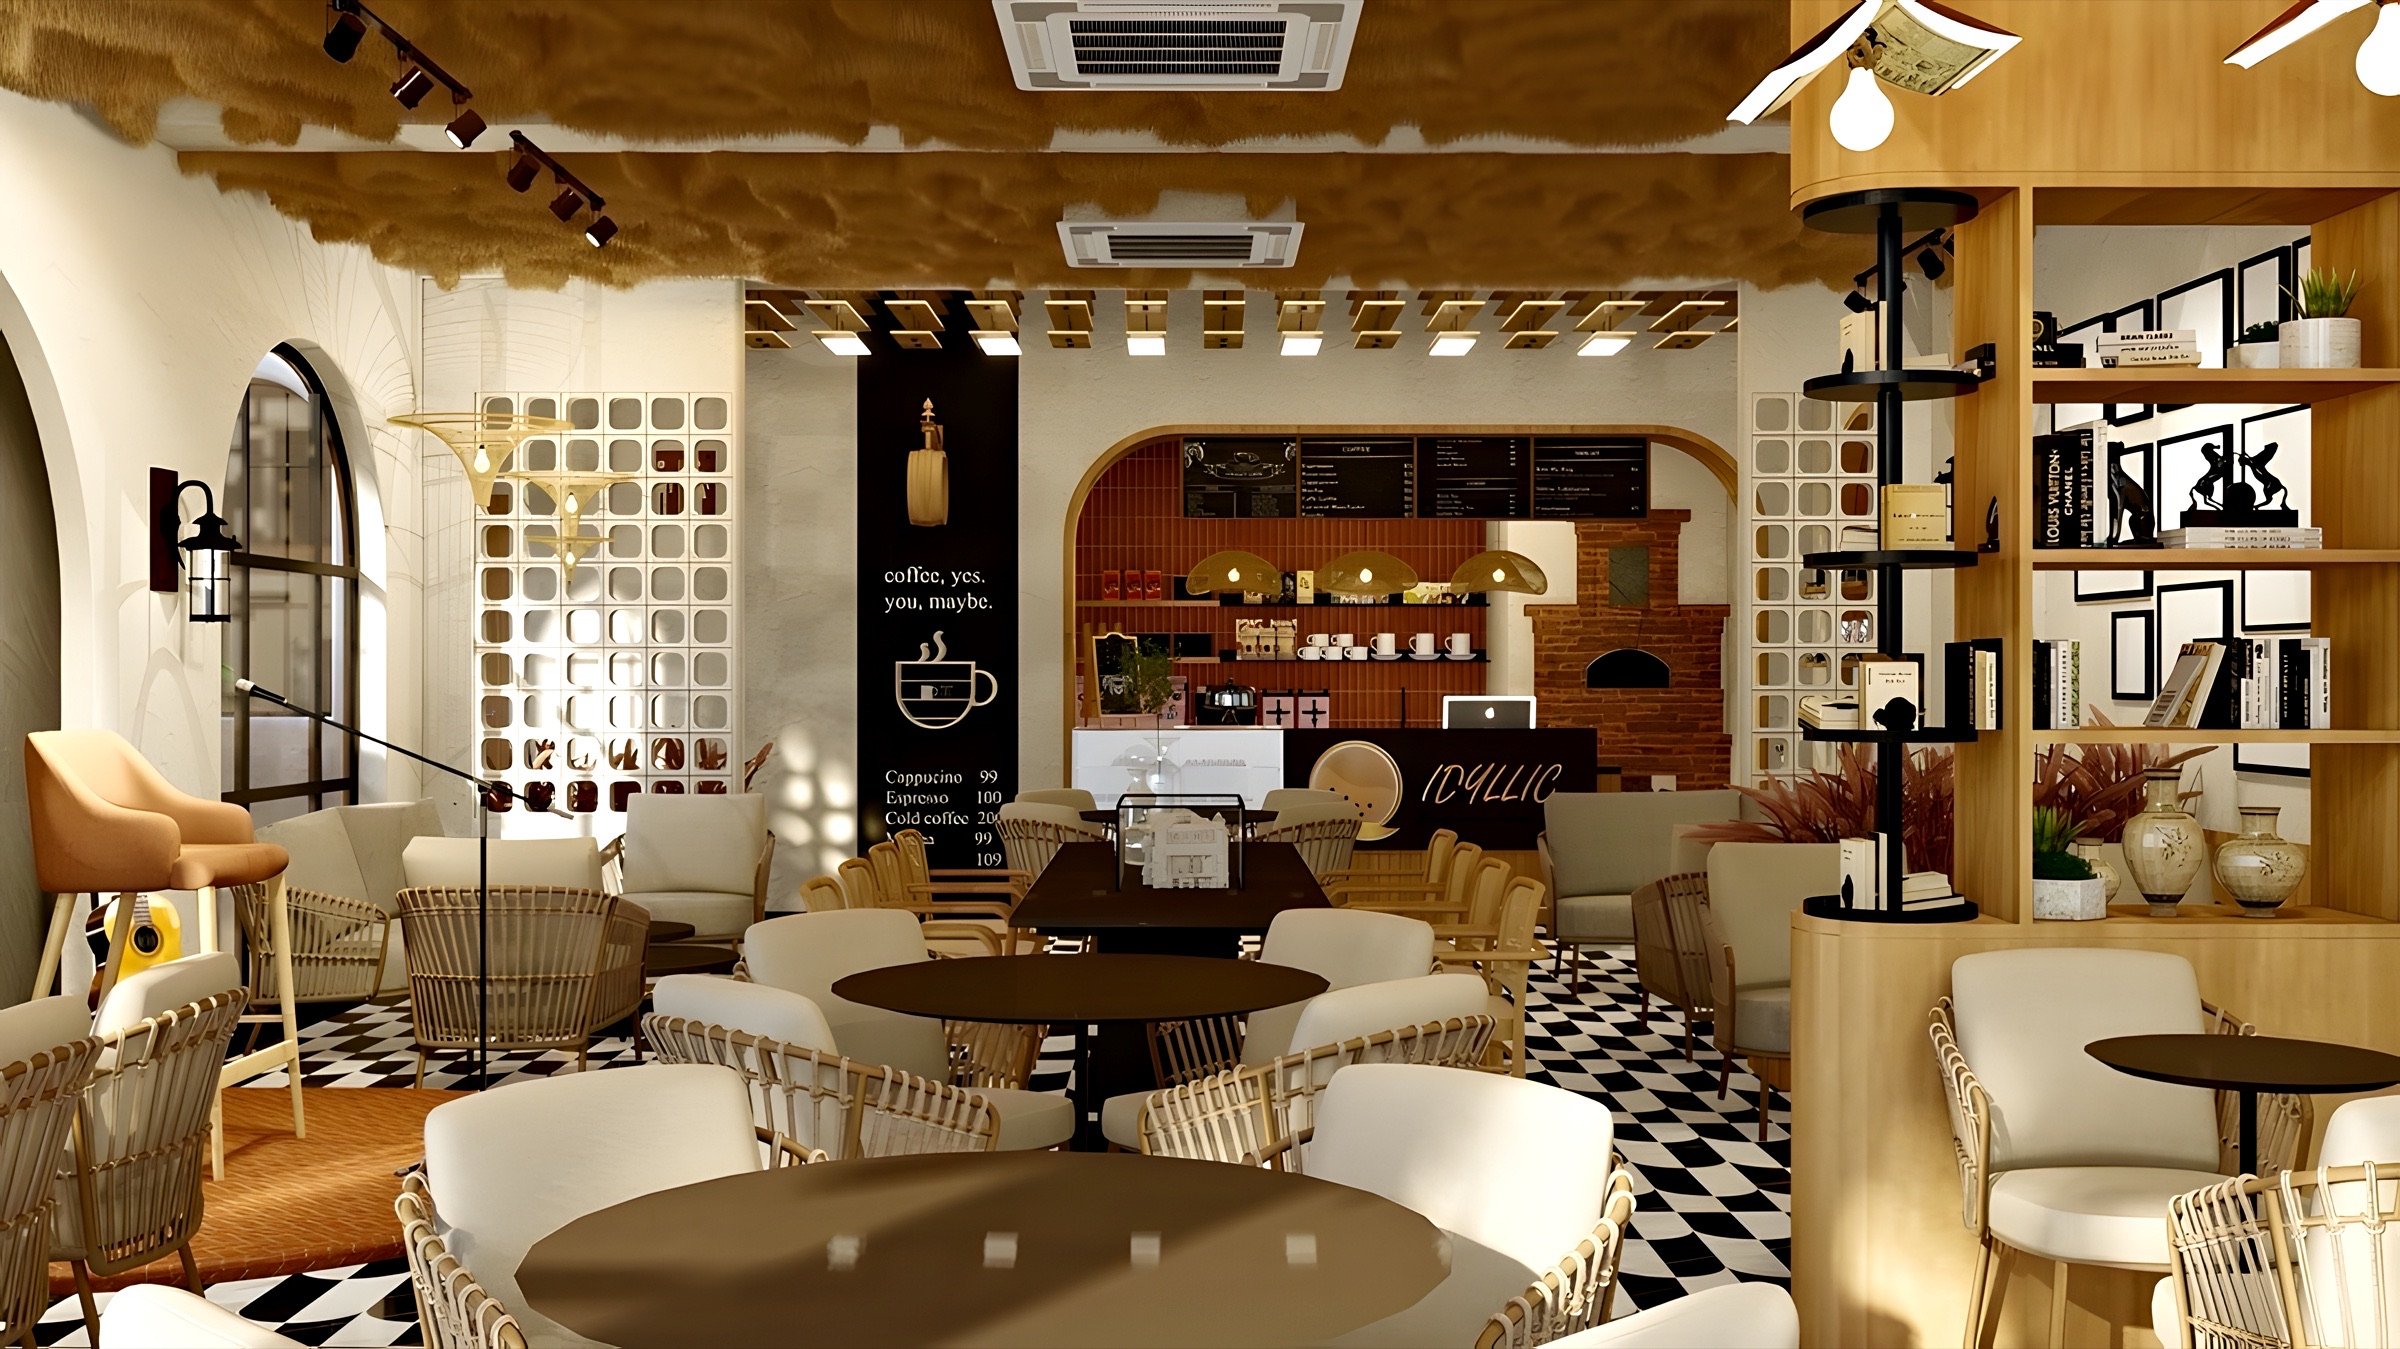
Brief + service
We map the menu, the kitchen flow and the busiest hour of the week.
- You receive
- Service brief and kitchen flow
- Takes about
- 1 to 2 weeks
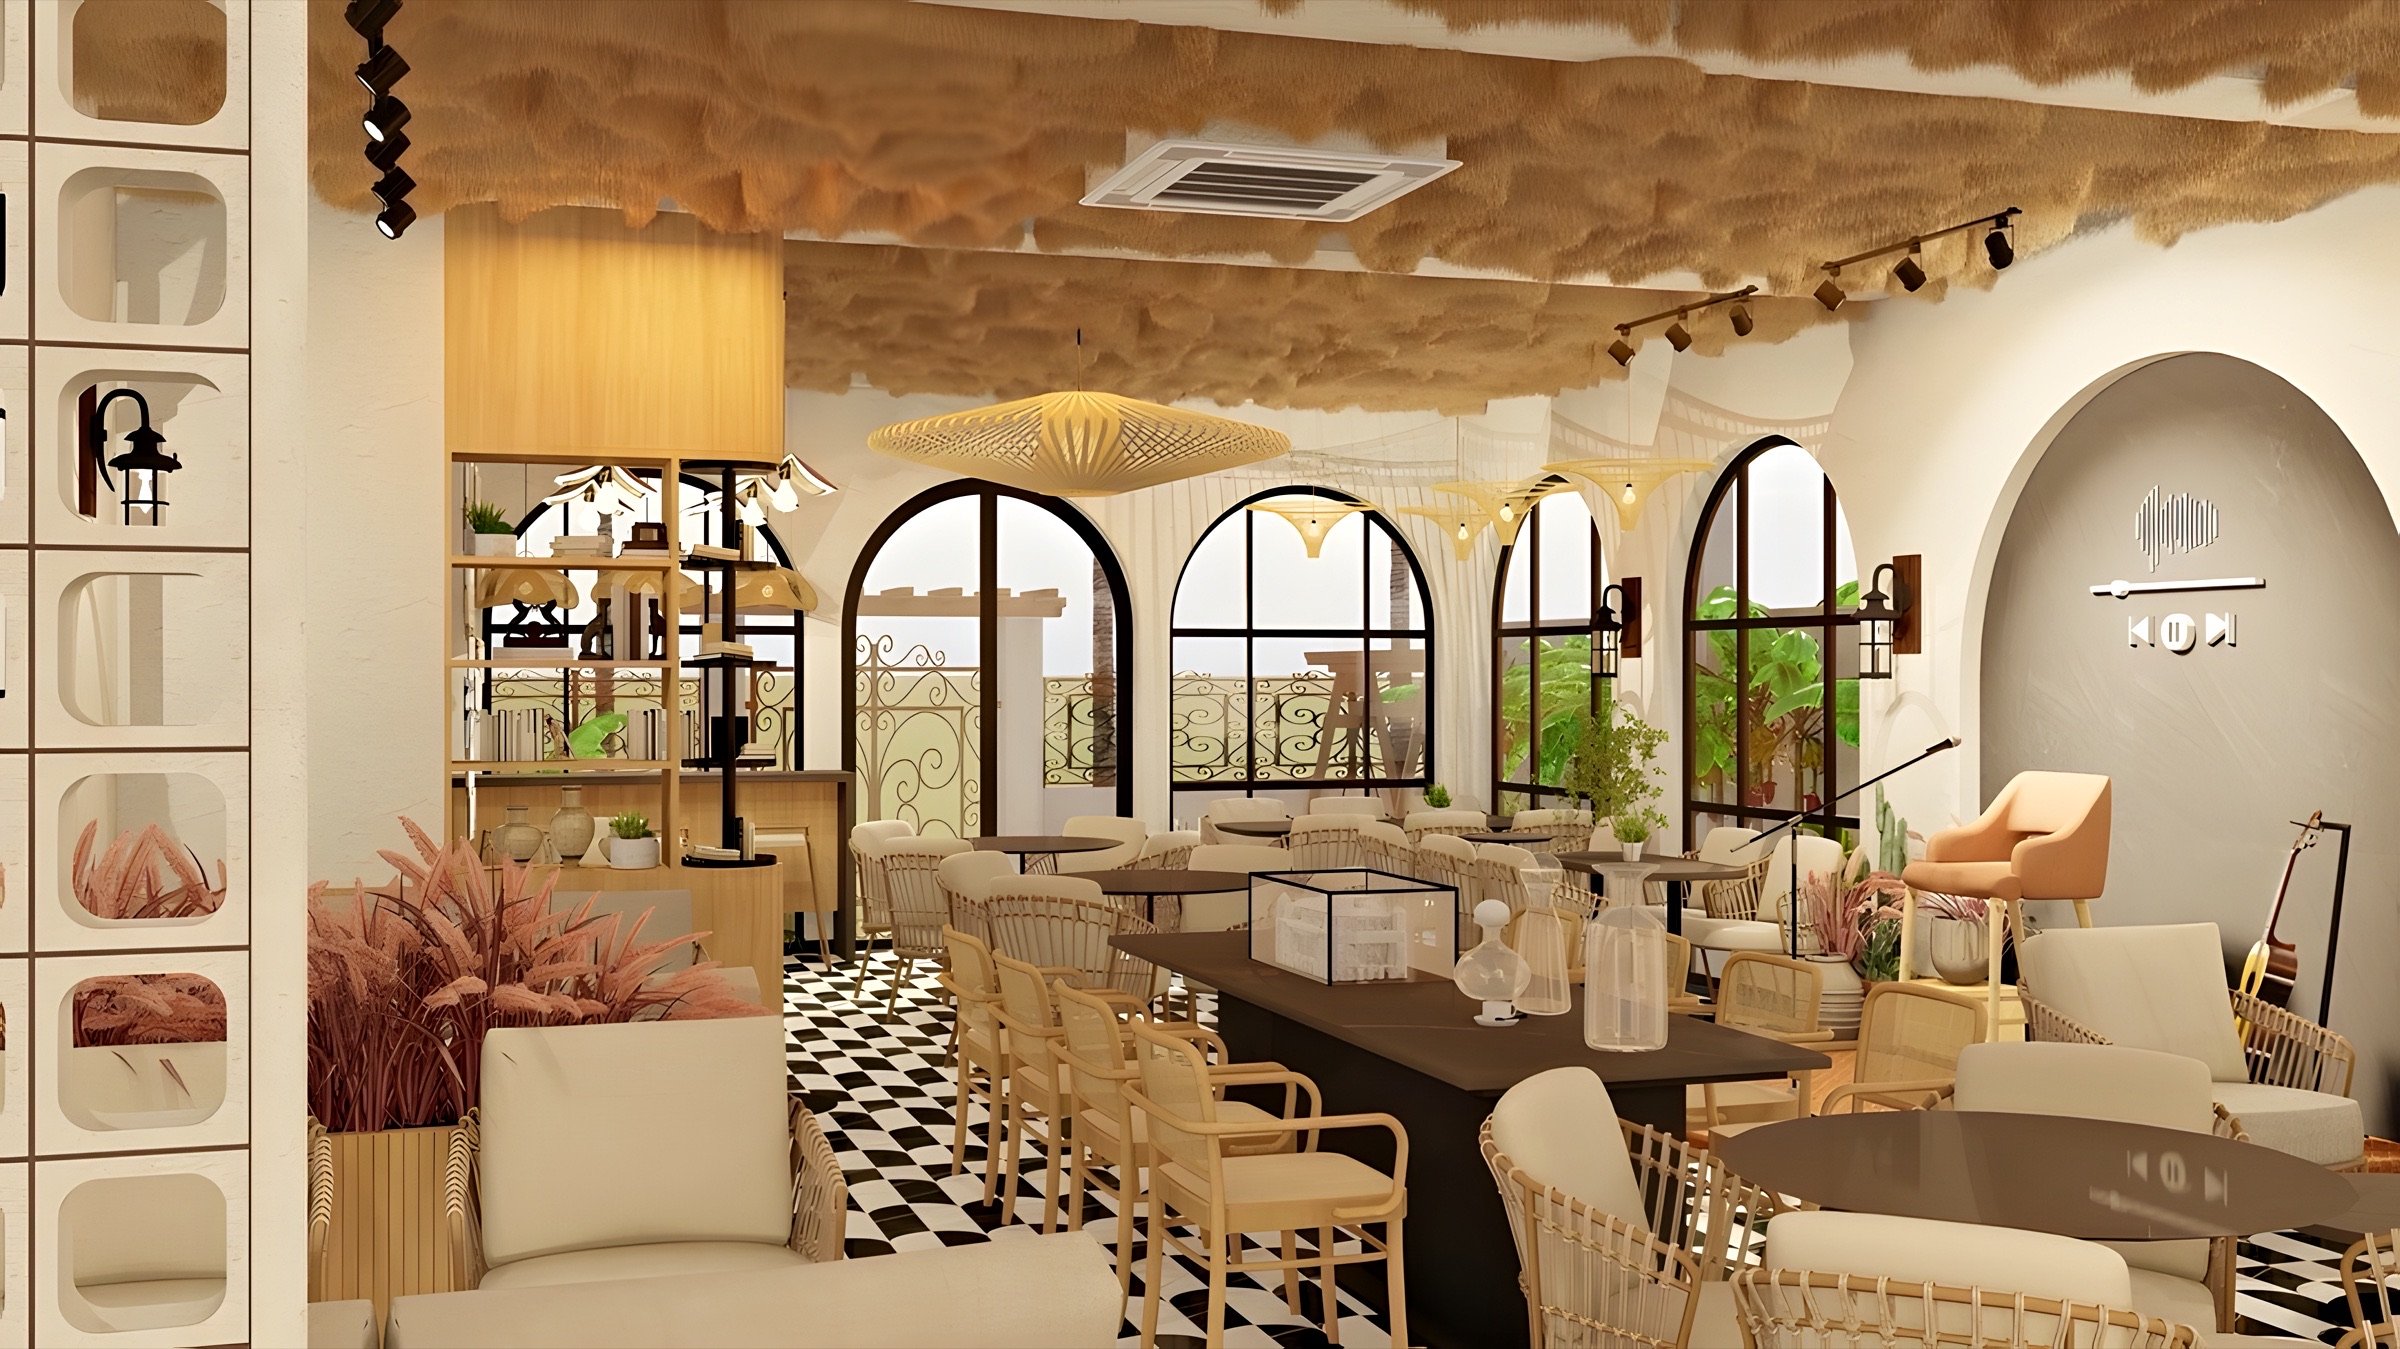
Places to eat, stay and gather.
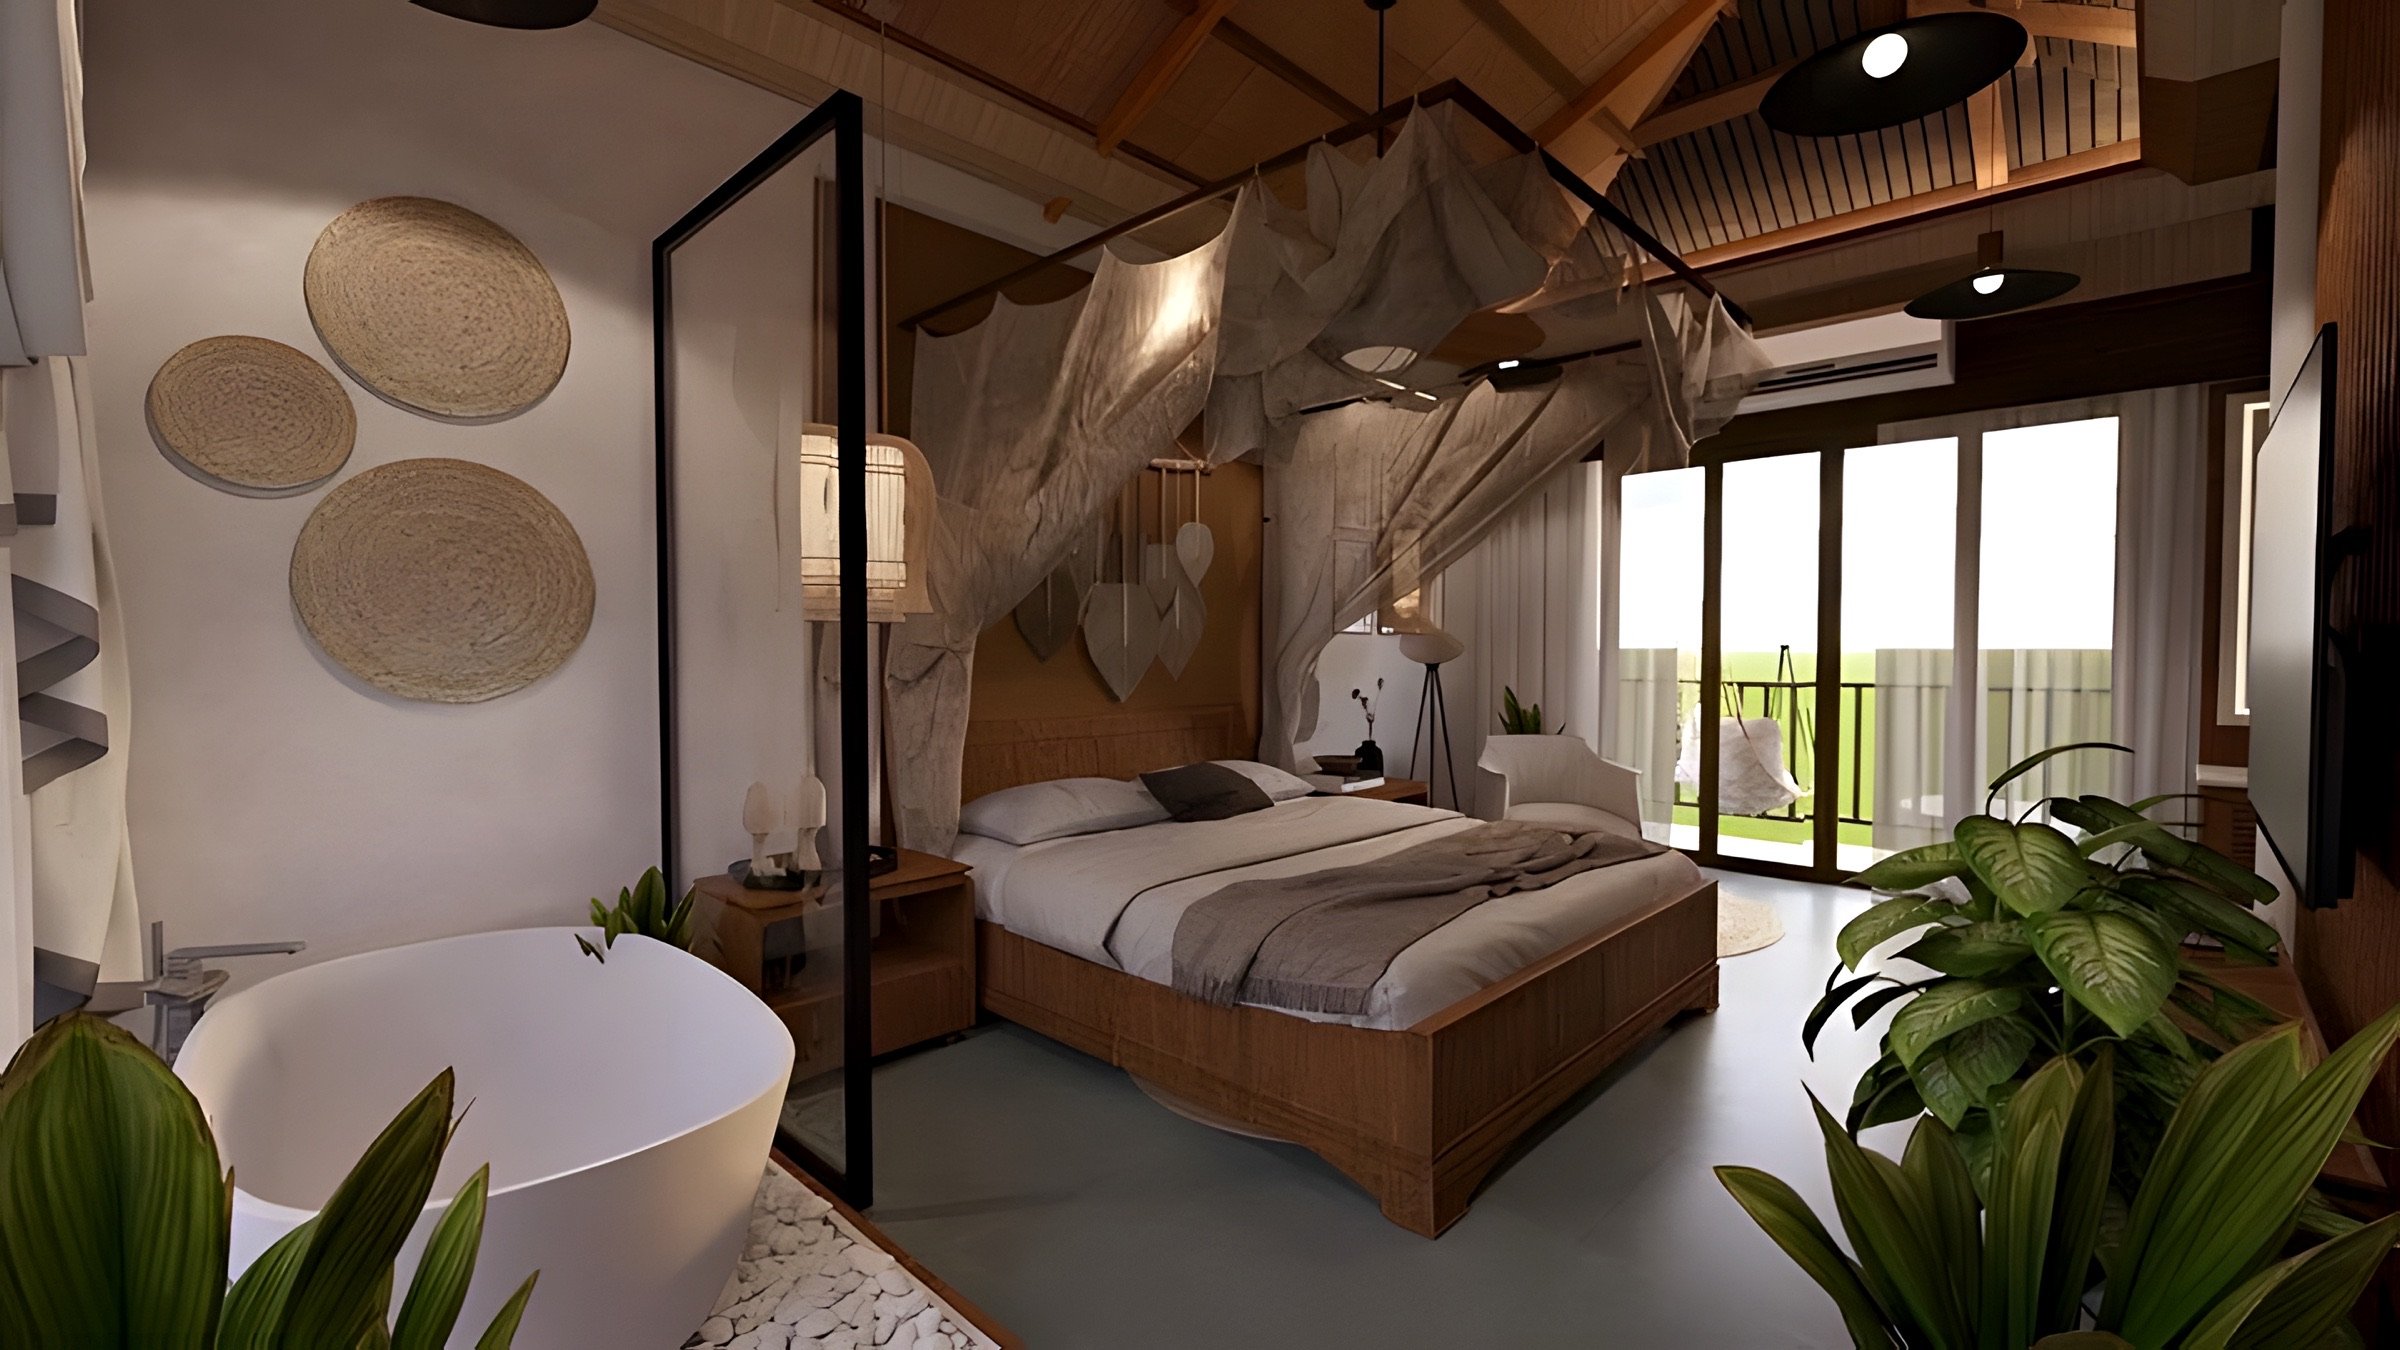
Cafés and hotel suites in Indore where the plan has to work for the kitchen and the housekeeping as hard as it works for the guest.
We design the room at the scale of one table and one chair, then make sure the whole service still runs on a busy Sunday.
We map the menu, the kitchen flow and the busiest hour of the week.
Plan, seating, lighting mood and a material story for the brand.
Counters, seating and lighting drawn for makers and the kitchen fitter.
Drawings for licences and fire approval, and a costed build.
On site until the soft launch, then a review after the first month.
Plans, sections and details at 1:100, 1:50 and 1:20, drawn in the studio.
Card and 3D models at each stage so you see the building before it is built.
A cost plan at concept and a costed tender before anything is built.
Weekly site visits and written reports until handover.
The people who draw your building are the people on site. Nothing is handed to a stranger.
We show where the money goes and what each choice costs, before you commit to it.
Deep shade, cross-ventilation and thick walls do the work before any machine does.
Stone, lime and timber from Madhya Pradesh, worked by craftspeople we know by name.
Next focus
Residential→