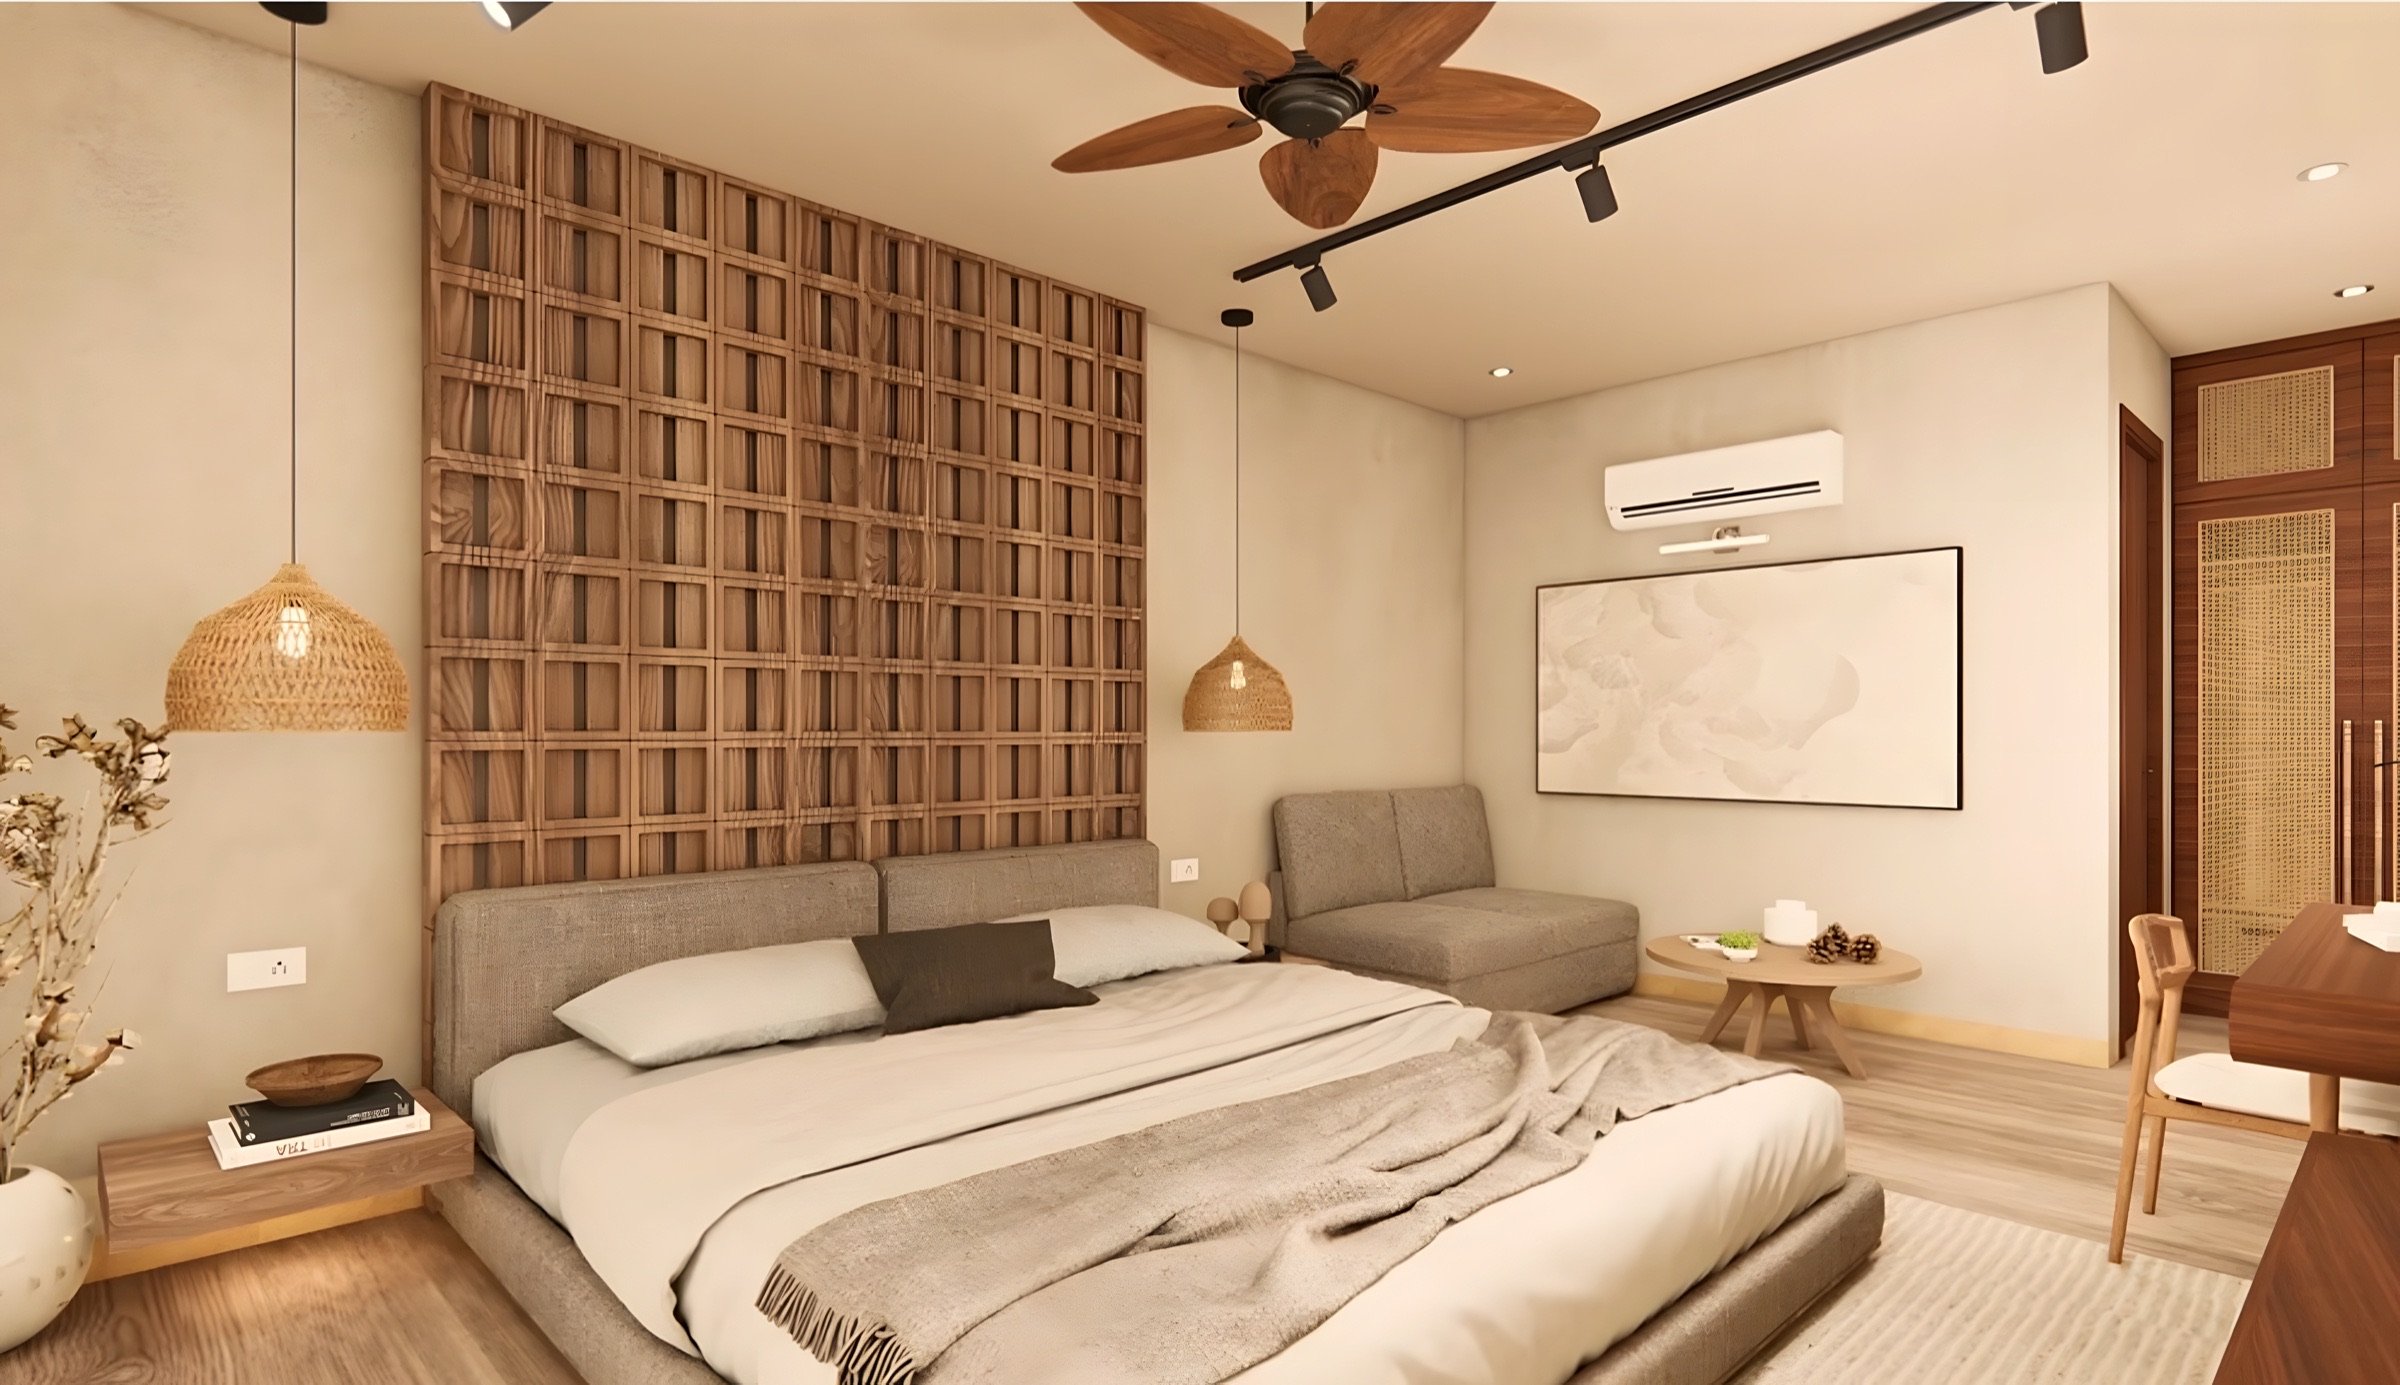
Listen + measure
A full measured survey and a conversation about how each room is used.
- You receive
- Measured drawings and a brief
- Takes about
- 1 to 2 weeks
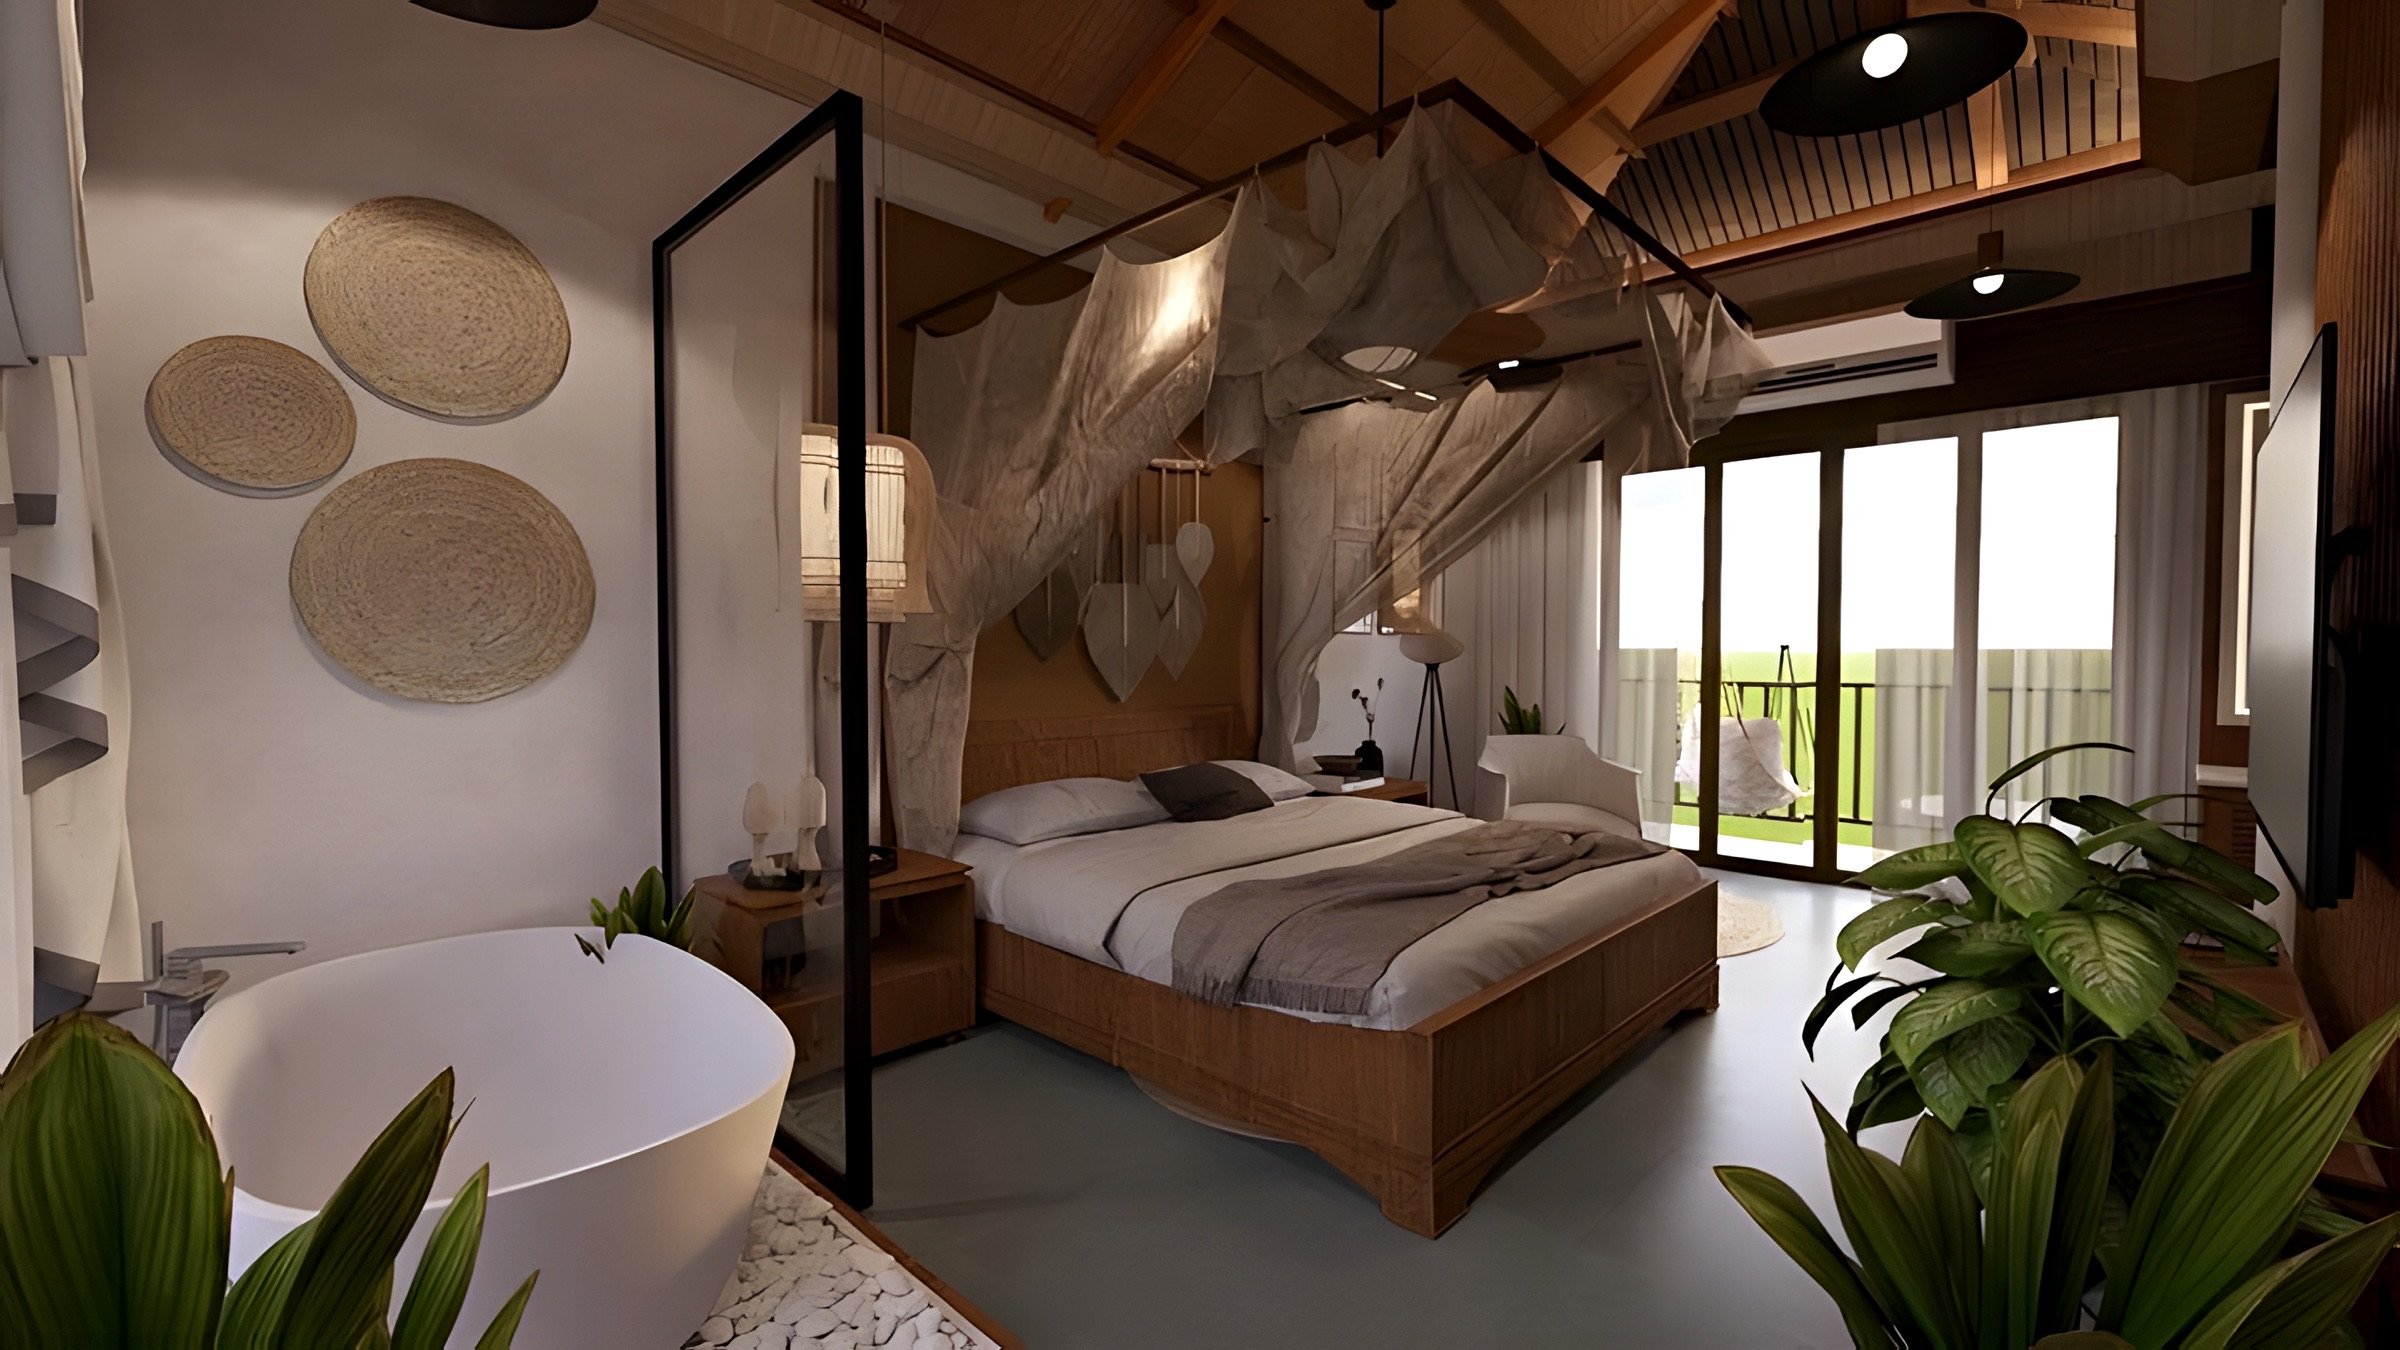
Rooms made from plaster, timber and stone.
We work inside existing shells and new builds alike: apartments in Bhopal, family homes in Indore, rooms that need to feel calm at the end of a long day.
Lime plaster, oiled teak and local stone are chosen for how they wear over twenty years, not how they photograph on the first day.
A full measured survey and a conversation about how each room is used.
Furniture layouts, a material palette and hand-drawn views of the key rooms.
Every cabinet, shelf and light drawn and specified for the maker.
Samples approved in the studio, makers chosen and every item costed.
We manage the makers on site and place the last lamp before you move in.
Plans, sections and details at 1:100, 1:50 and 1:20, drawn in the studio.
Card and 3D models at each stage so you see the building before it is built.
A cost plan at concept and a costed tender before anything is built.
Weekly site visits and written reports until handover.
The people who draw your building are the people on site. Nothing is handed to a stranger.
We show where the money goes and what each choice costs, before you commit to it.
Deep shade, cross-ventilation and thick walls do the work before any machine does.
Stone, lime and timber from Madhya Pradesh, worked by craftspeople we know by name.
Next focus
Workplace→