Study the team
Workshops and a week of observation to map how the team works now.
- You receive
- A space brief and headcount plan
- Takes about
- 2 to 3 weeks
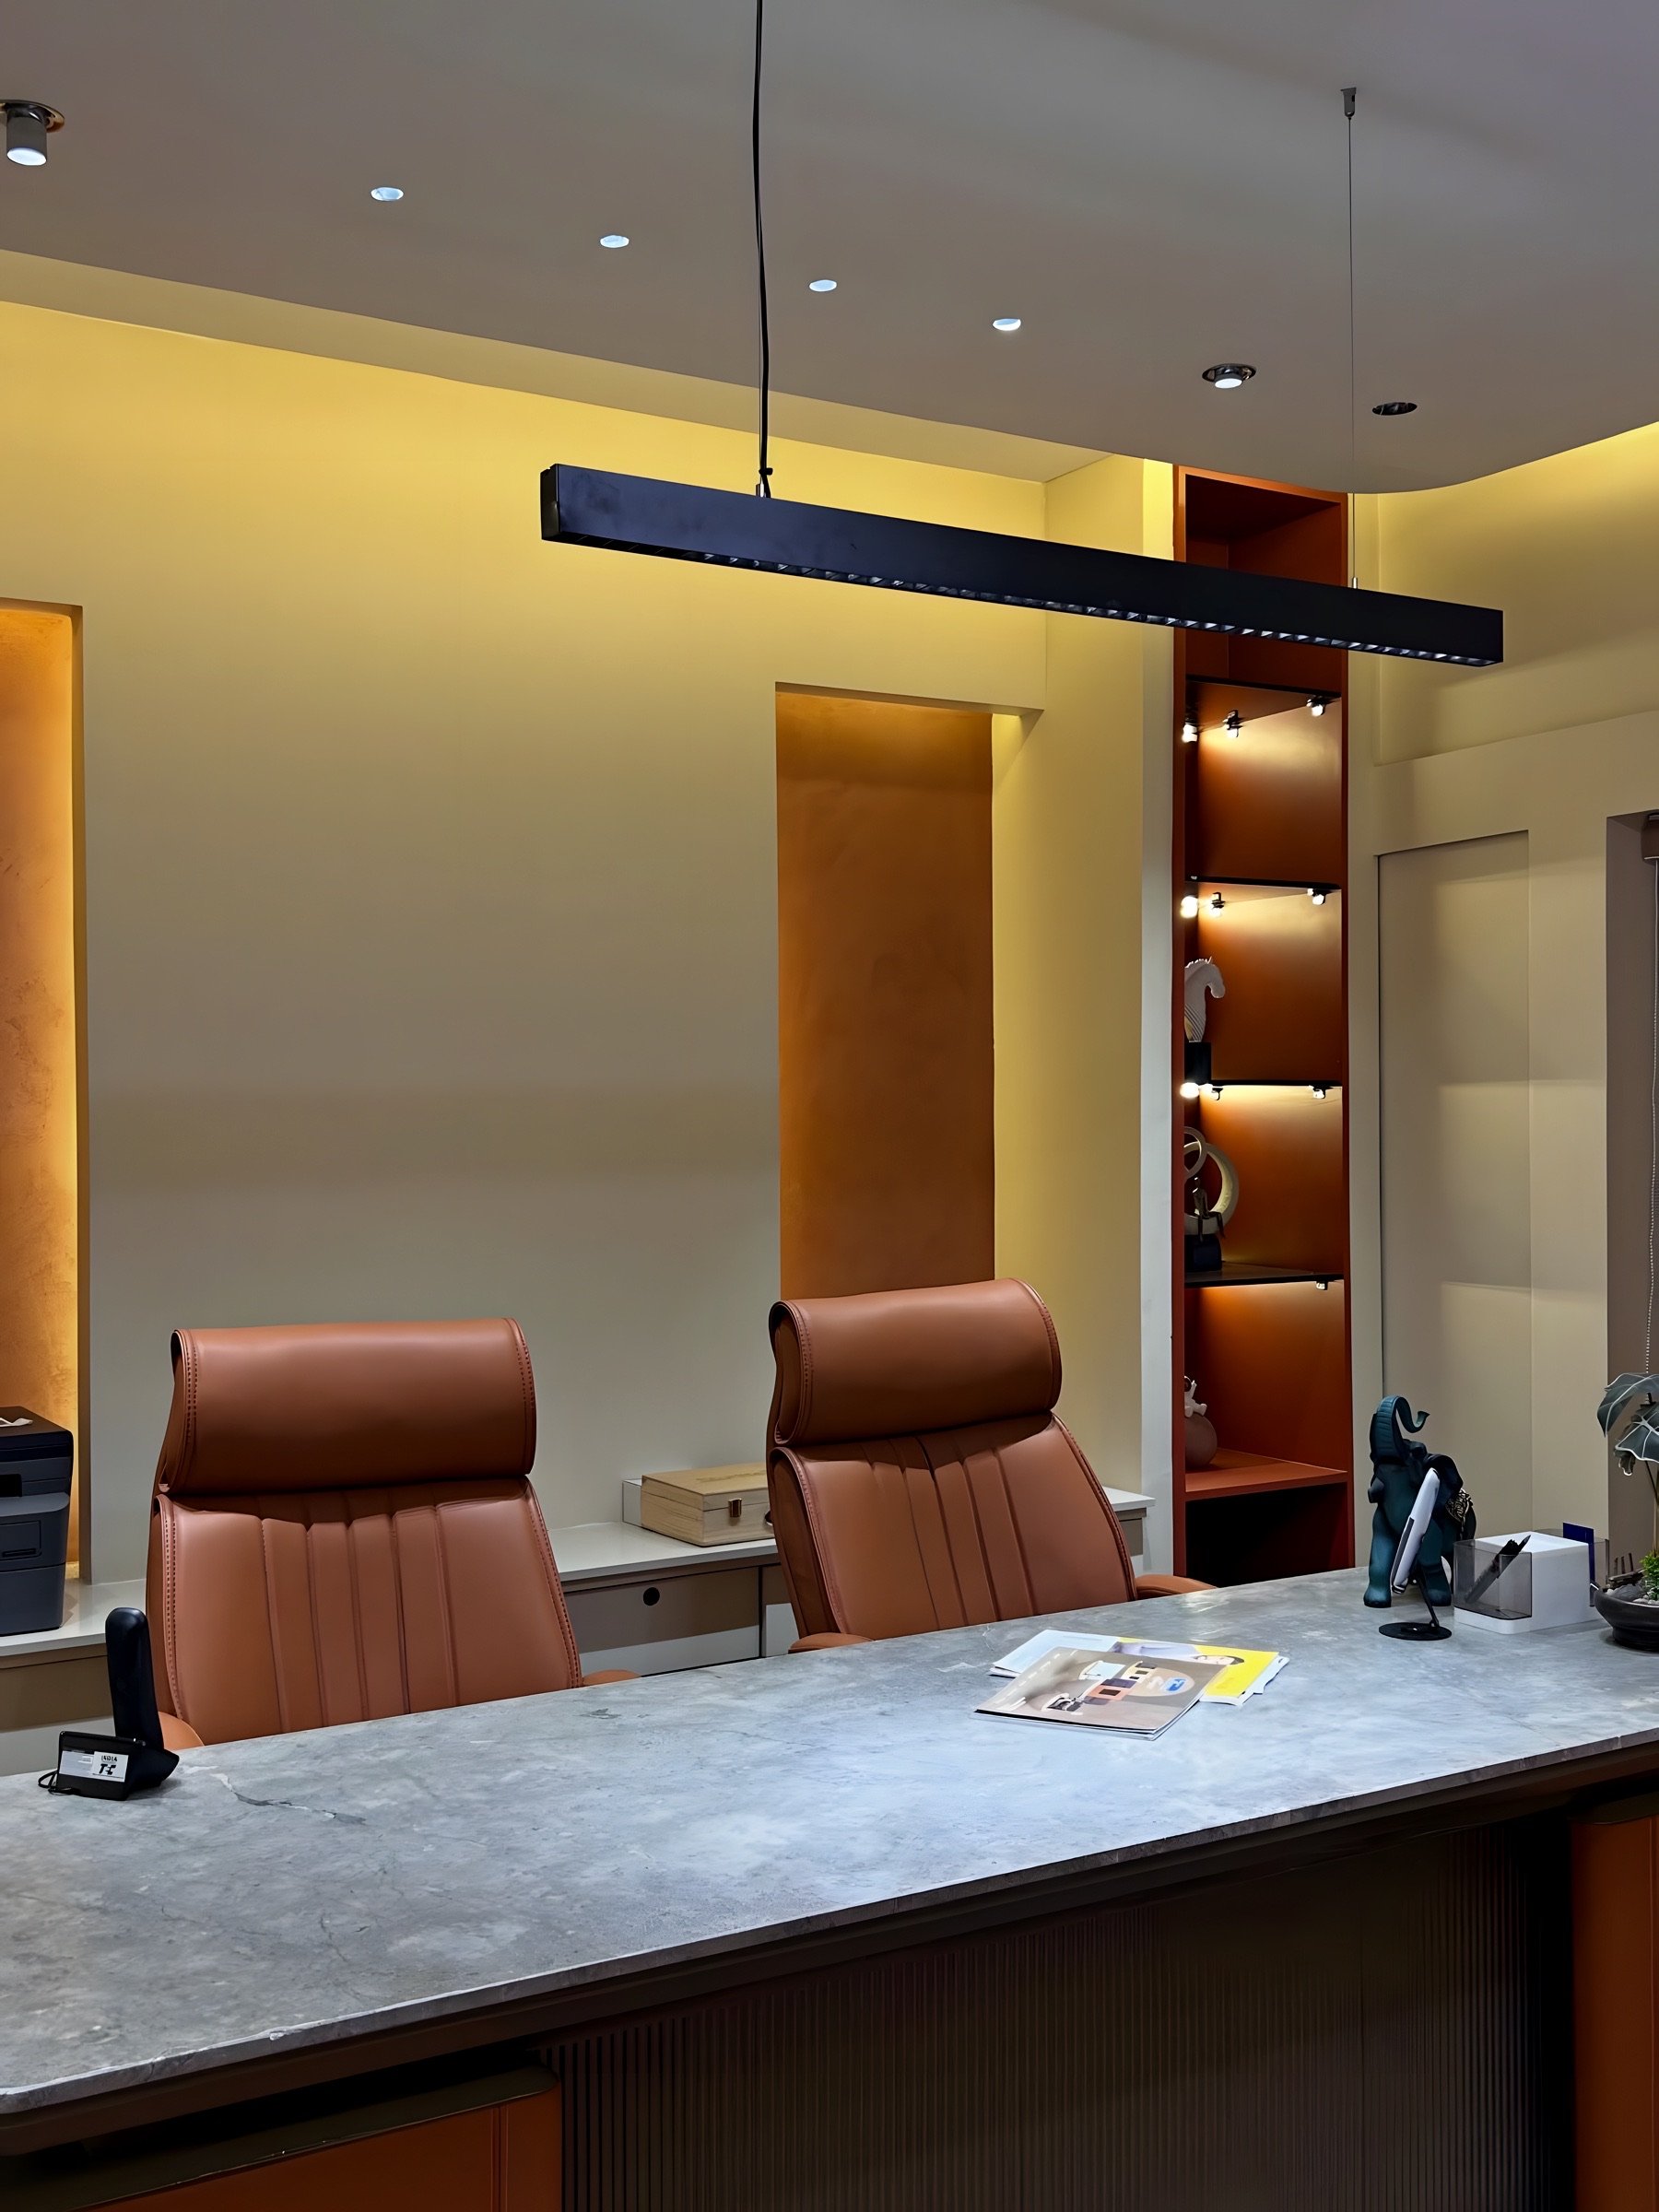
Offices people choose to come back to.
We study how a team spends its day before drawing a single desk: where people meet, where they need quiet, where they eat together.
Even north light, shaded terraces and rooms of the right size make a workplace people choose over working from home.
Workshops and a week of observation to map how the team works now.
Floor plans tested against the brief, with a walk-through model.
Rooms, acoustics, services and furniture designed and coordinated.
Landlord and municipal approvals, and a tender to three contractors.
Weekly site visits and a move plan so the team loses no working days.
Plans, sections and details at 1:100, 1:50 and 1:20, drawn in the studio.
Card and 3D models at each stage so you see the building before it is built.
A cost plan at concept and a costed tender before anything is built.
Weekly site visits and written reports until handover.
The people who draw your building are the people on site. Nothing is handed to a stranger.
We show where the money goes and what each choice costs, before you commit to it.
Deep shade, cross-ventilation and thick walls do the work before any machine does.
Stone, lime and timber from Madhya Pradesh, worked by craftspeople we know by name.
Next focus
Hospitality→