Listen + read the site
We spend a morning and an evening on the plot and a long conversation with the family.
- You receive
- A site study and a written brief
- Takes about
- 2 to 3 weeks
Homes that grow with the families in them.
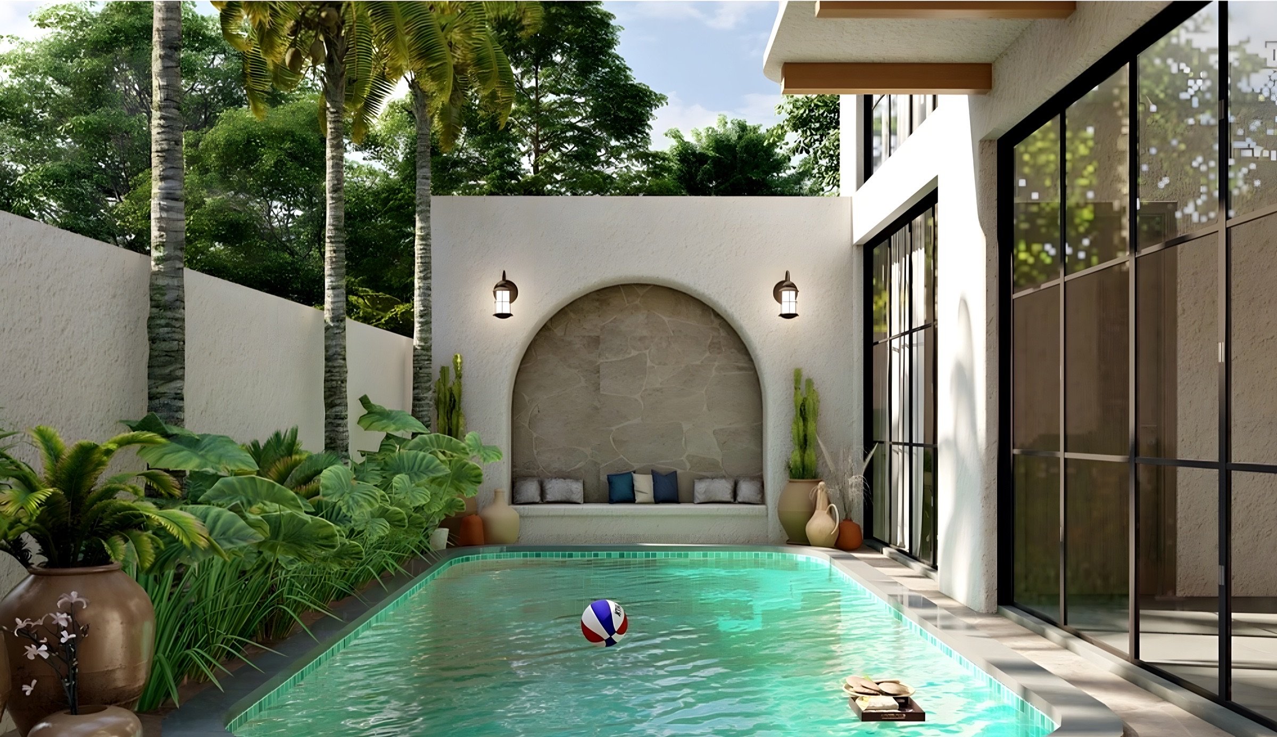
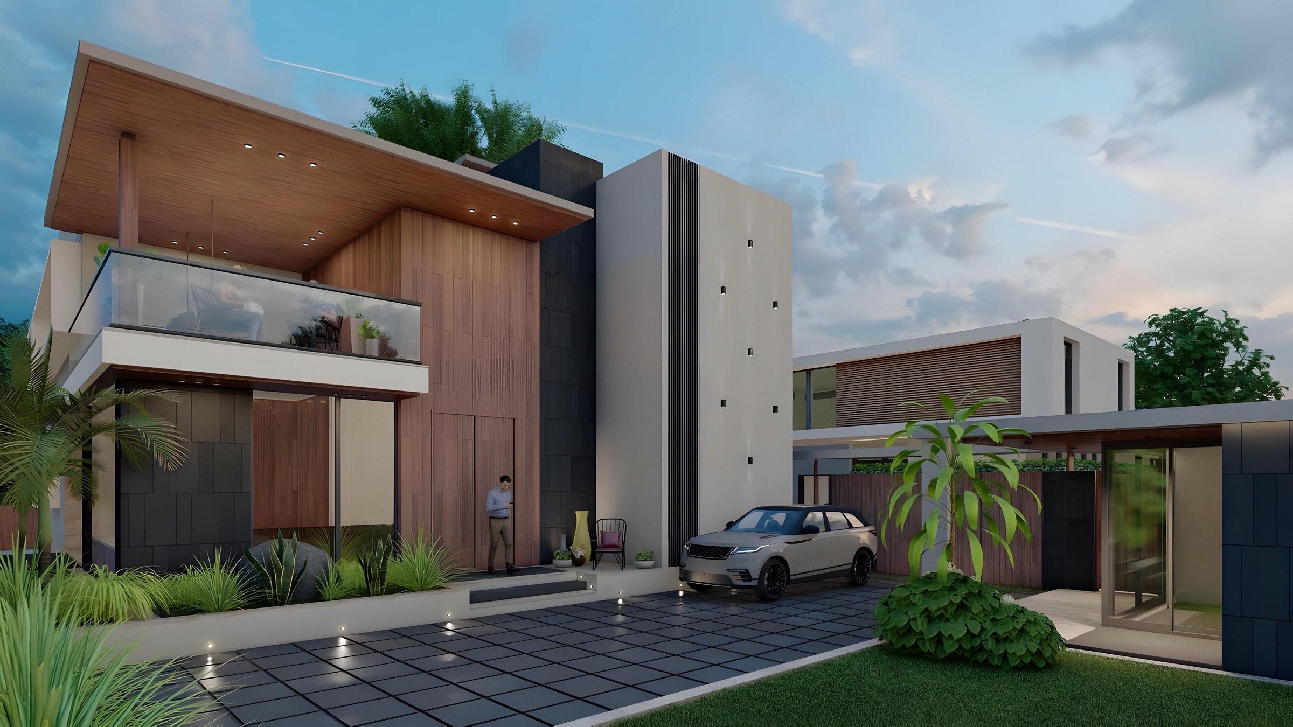
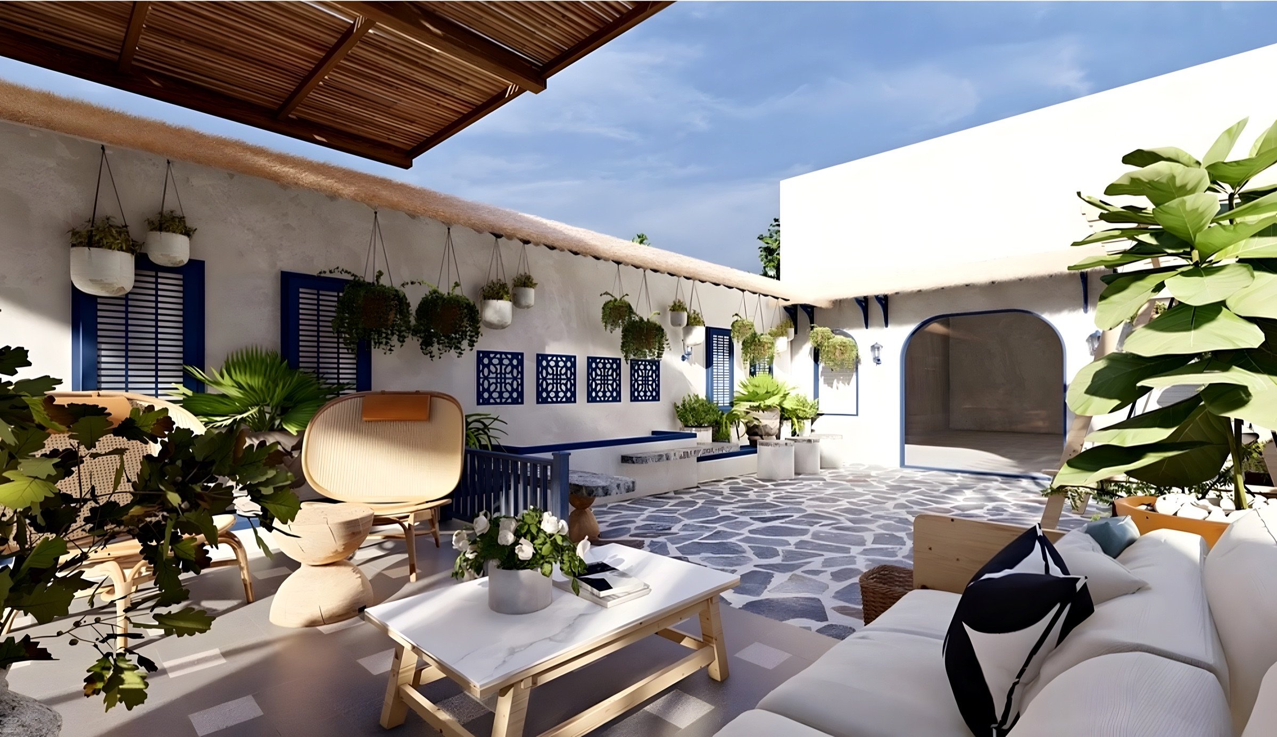
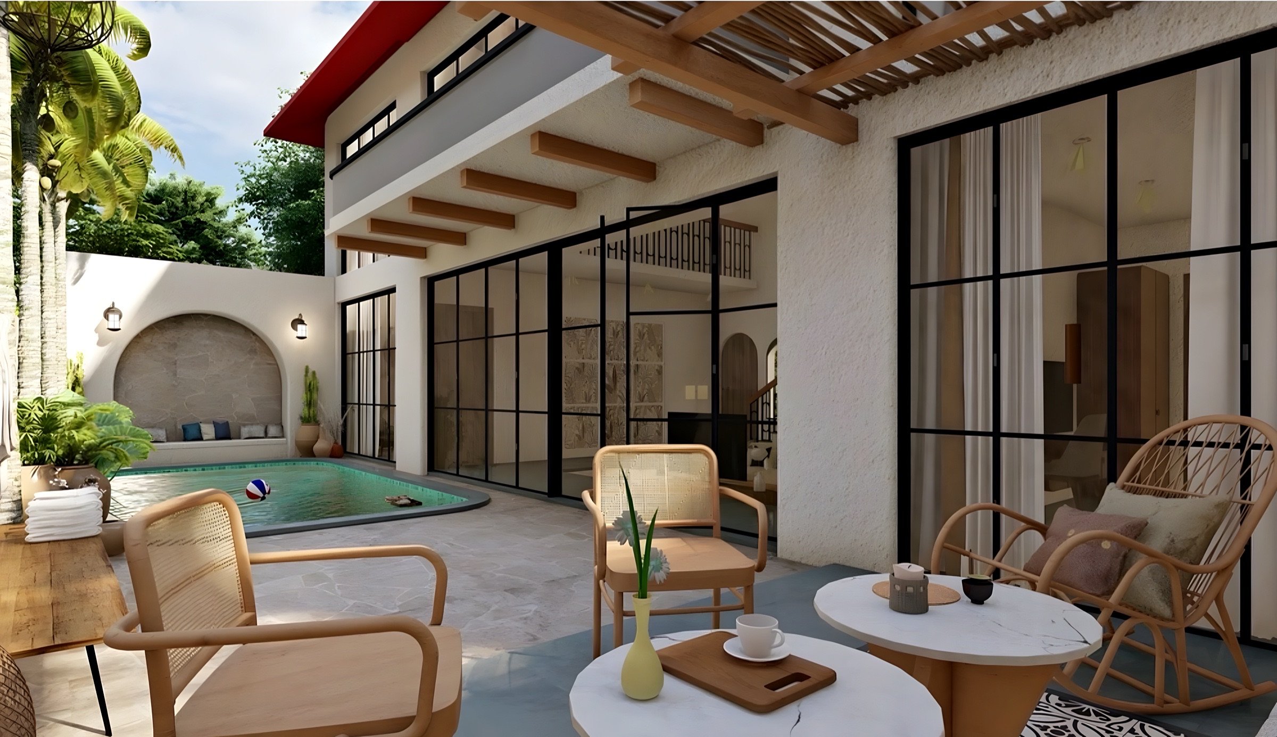
From courtyard homes in Indore to riverside villas in Maheshwar, we plan each house around light, air and the way three generations share a roof.
Every drawing is made in the studio and every detail is checked on site, so the house that is built is the house that was drawn.
We spend a morning and an evening on the plot and a long conversation with the family.
Two or three plans, tested with hand sketches and a card model of the massing.
Rooms, joinery and materials fixed down to the door handles and the stone for the court.
We prepare the municipal set and the drawings your contractor prices and builds from.
We are on site every week until the last coat of plaster, then hand over the keys.
Plans, sections and details at 1:100, 1:50 and 1:20, drawn in the studio.
Card and 3D models at each stage so you see the building before it is built.
A cost plan at concept and a costed tender before anything is built.
Weekly site visits and written reports until handover.
The people who draw your building are the people on site. Nothing is handed to a stranger.
We show where the money goes and what each choice costs, before you commit to it.
Deep shade, cross-ventilation and thick walls do the work before any machine does.
Stone, lime and timber from Madhya Pradesh, worked by craftspeople we know by name.
Next focus
Interiors→